
Direct Answer
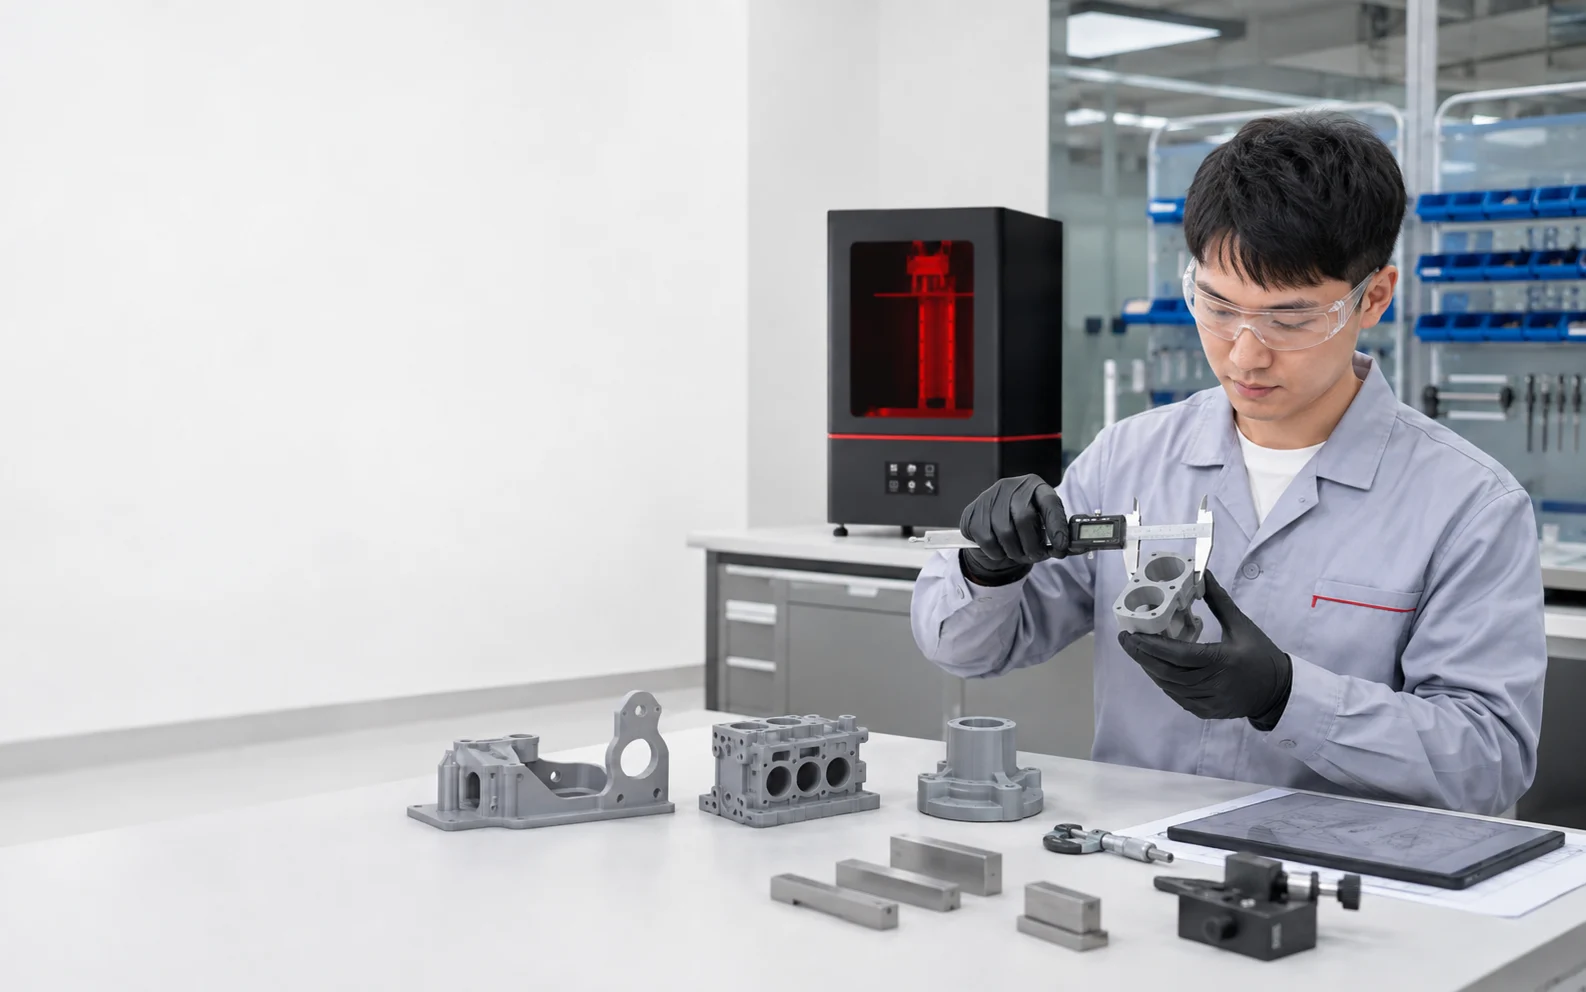
First article inspection for resin 3D printed parts is a documented verification that a production-representative part satisfies the agreed design and quality requirements after the complete defined manufacturing route. It should start with a controlled CAD or drawing revision and end with measurements and checks on the finished, washed, completely dried and appropriately UV post-cured part, unless the specification defines another inspection state. Record the printer, resin identity, build orientation and location, process settings, support strategy, post-processing route, measurement method and result. A passing FAI supports release of that specific process configuration; it does not prove statistical process capability or guarantee that every later part will conform.
Key Takeaways
What matters before you approve the first production part
Definition & Scope
What first article inspection means for resin 3D printing
The phrase “first article” can be misleading. The inspected sample does not have to be the literal first object removed from the build plate. The important point is that the sample represents the production process that will be used afterward. In a controlled manufacturing environment, FAI connects the design definition to the actual manufacturing route and creates objective evidence that the agreed requirements have been addressed.
For resin additive manufacturing, that route is broader than the exposure step. It can include file preparation, orientation, supports, nesting, machine configuration, resin condition, build position, part removal, washing, complete drying, support removal, UV post-curing, secondary finishing and final inspection. If any of those steps can change a requirement that matters to the customer, it belongs in the process definition or inspection plan.
Before Printing
Freeze the acceptance baseline before the build starts
A weak FAI starts with an ambiguous requirement. Before slicing, create a controlled package that tells the production and inspection teams exactly what is being approved. At minimum, identify the current CAD or drawing revision, part number or internal identifier, units, critical dimensions, datum scheme where applicable, mating requirements, visible surfaces, required material behavior, finish requirements and any functional test.
For resin printing, add process information that is normally invisible on a mechanical drawing. Record the intended printer and software/profile revision, exact resin grade and material revision, resin lot when traceability is required, orientation, support strategy, build location, layer and exposure settings, washing method, drying confirmation, support-removal stage, UV post-cure program and any sanding, coating, bonding or machining performed before inspection.
Do not convert nominal pixel size or layer settings into an assumed part tolerance. Acceptance limits belong to the drawing or project requirement and must be verified by measurement.
Inspection Workflow
Eight steps for first article inspection of resin 3D printed parts
Create the characteristic list
Number or otherwise identify every agreed dimensional, visual, material and functional requirement. For drawing-based work, a ballooned drawing or equivalent characteristic map makes the result traceable and reduces missed features.
Define the inspection method
Assign a tool and method to each characteristic before the part arrives. Select equipment with suitable range, resolution, accessibility and measurement uncertainty for the tolerance being judged.
Lock the production route
Record the machine, resin, file revision, orientation, supports, build location, slicing profile and other settings that materially define the build. The first article should not be produced with a one-off route that will not be used for subsequent parts.
Print and identify the sample
Keep the article traceable to its build record. For multi-part builds, record which platform position produced the inspected part when spatial variation across the build area could matter.
Wash and dry completely
Follow the material's current TDS, SDS, IFU or formal processing instructions. Residual liquid resin or cleaning fluid can interfere with surface inspection, handling and subsequent curing. Do not substitute a generic time for the material-specific process.
Complete required UV post-curing and finishing
Use the documented curing equipment and process for the selected resin. If supports are removed before or after curing, or the part receives sanding, coating or machining, keep that sequence consistent with the approved production route.
Inspect the defined final condition
Measure dimensions, fit, surface zones and functional characteristics after the part reaches the specified inspection condition. Flexible parts may also need a defined fixture, load state, temperature and recovery period so results can be compared consistently.
Record disposition and release
Document actual results, nonconformances, concessions or rework, then identify the exact process configuration being released. If the first article fails, correct the cause and repeat the affected verification before treating the route as approved.
Measurement Planning
Build the inspection plan around the feature—not the available tool
| Requirement | Possible inspection approach | Preferred inspection state | Common mistake |
|---|---|---|---|
| Overall length, width, height | Caliper, height gauge, CMM or validated optical method depending on tolerance and accessibility | Defined final processed state | Measuring immediately after printing and comparing it with a final-part drawing |
| Hole, boss or wall feature | Pin/plug gauge, bore measurement, micrometer, CMM or optical measurement as appropriate | After all operations that can alter the feature | Using screen resolution as a substitute for measured feature size |
| Flatness, profile or mating surface | Surface plate methods, CMM, scanning or dedicated fixture/gauge | After cure and any finish operation | Ignoring support-induced distortion or cure-related movement |
| Cosmetic surface | Controlled visual inspection with defined lighting, viewing distance and defect criteria | After the specified finishing stage | Calling a subjective “looks good” review an acceptance criterion |
| Assembly fit | Approved mating part, functional gauge or fixture with a defined pass/fail condition | Final production state | Checking only individual dimensions while ignoring accumulated fit |
| Flexible geometry | Fixture, dimensional method or functional test that defines load and recovery condition | Defined temperature and conditioning state | Comparing measurements taken under different deformation or handling conditions |
The methods above are examples, not a universal inspection specification. The drawing, contract, application risk and measurement capability determine the required method.
Resin-Specific Controls
Why resin 3D printed parts need a process-aware FAI
Orientation and supports can move the measured result
Orientation, layer direction, supports and separation loads can affect geometry and surface condition. If the production orientation or support layout changes after FAI, review the affected characteristics and decide whether re-verification is needed.
Build position can matter in multi-part production
For batch production, record the inspected article's platform position and decide whether center, edge and corner locations need separate evidence. YIDIMU's resin 3D printer light uniformity guide explains why optical mapping and printed evidence should be considered together.
Post-processing is part of the manufacturing process
Washing, drying and UV post-curing can influence the finished part. Use the selected resin's documented process and inspect at the defined final state unless the specification says otherwise.
Flexible parts need a defined measurement condition
Flexible parts can deform under handling or clamping. Define support, load state, temperature and any functional compression or fit test so repeated measurements are comparable.
Dental model inspection does not establish clinical suitability
For dental model workflows, FAI can address dimensions, fit-related features and surface quality. It does not establish patient-contact suitability or regulatory compliance; those require the exact material indication, validated process and applicable requirements.
Change Control
When should the first article be repeated?
Do not treat FAI as a one-time certificate that survives every future change. Establish an internal trigger matrix based on risk and customer requirements. Changes that deserve review include a new CAD or drawing revision, a different resin grade or material revision, transfer to another printer, a new exposure profile, substantial orientation or support changes, a different build location strategy, replacement or service of process-critical hardware, a revised wash or cure route, or a new finishing operation.
A controlled partial re-inspection can be appropriate when affected requirements are clearly identified and customer rules allow it. Document the decision.
Relevant YIDIMU Systems
Choose the system around the part that must pass inspection
YIDIMU's current range includes industrial, flexible-elastomer and dental resin printing systems. These are application starting points; final suitability depends on the part, resin, workflow and representative validation.
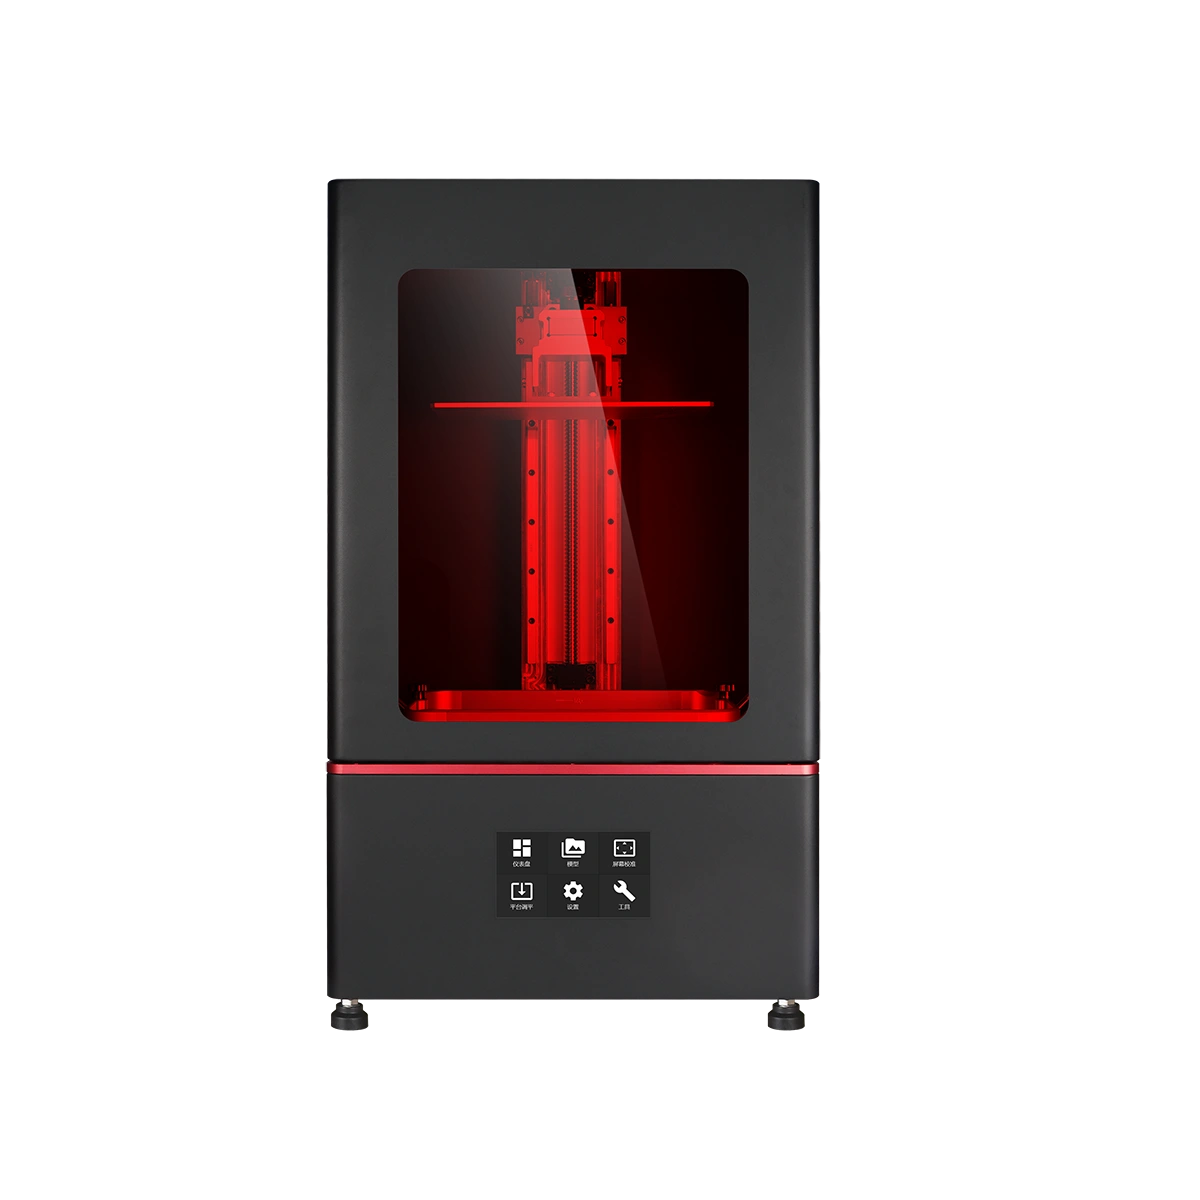
Eternal M2
An industrial resin 3D printer option for engineering prototypes, production-representative samples and multi-part evaluation.
View Eternal M2 →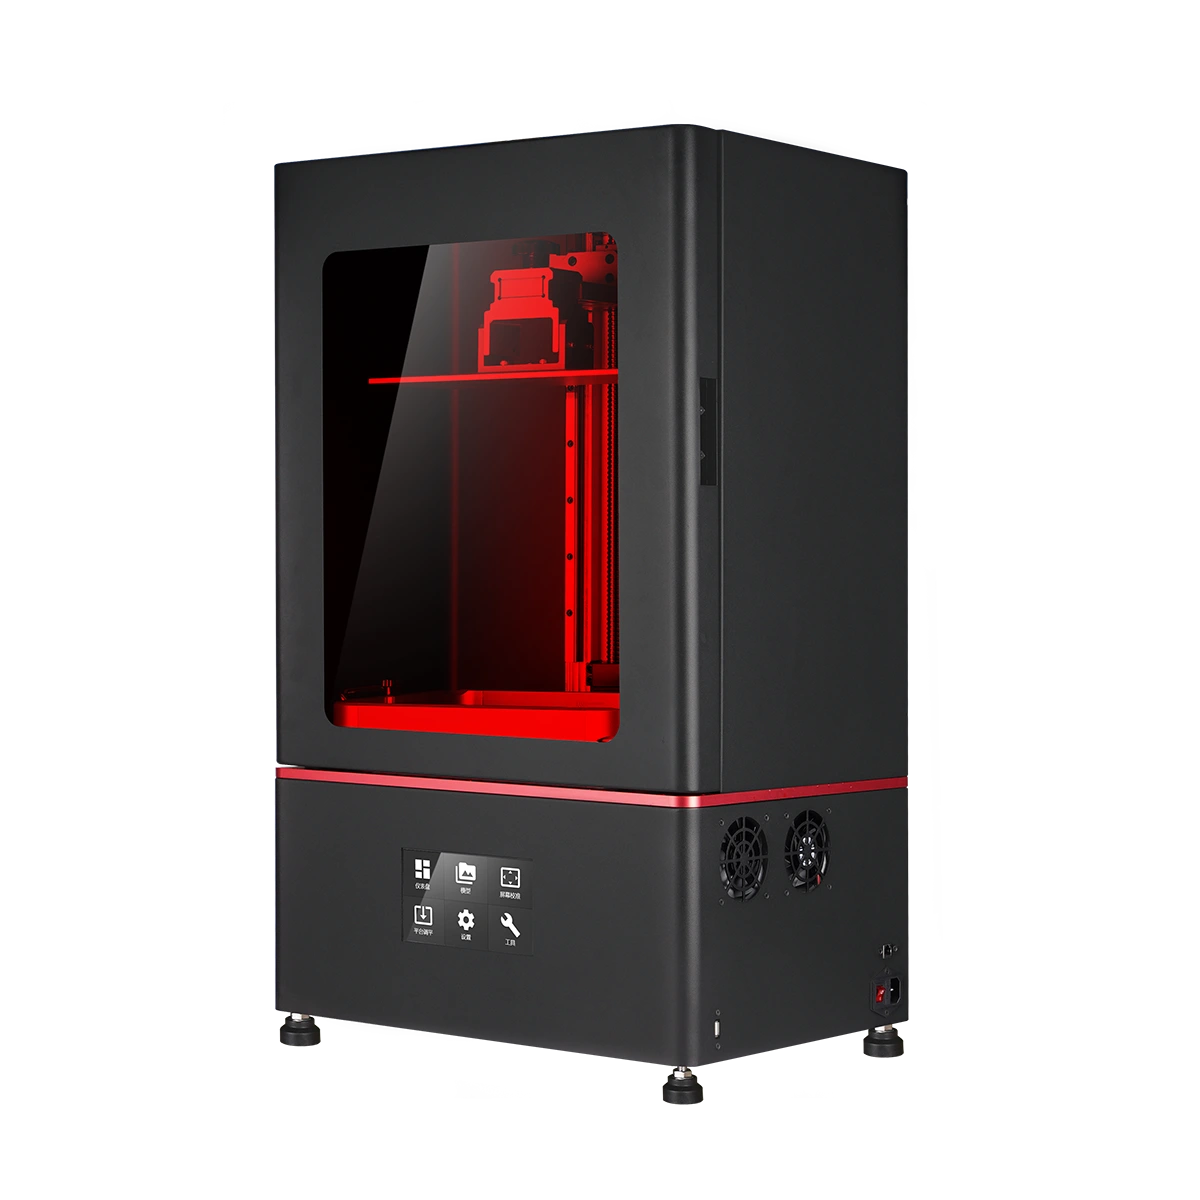
Flex G2
Relevant for flexible lattices, footwear structures, cushioning components and other elastomer parts.
View Flex G2 →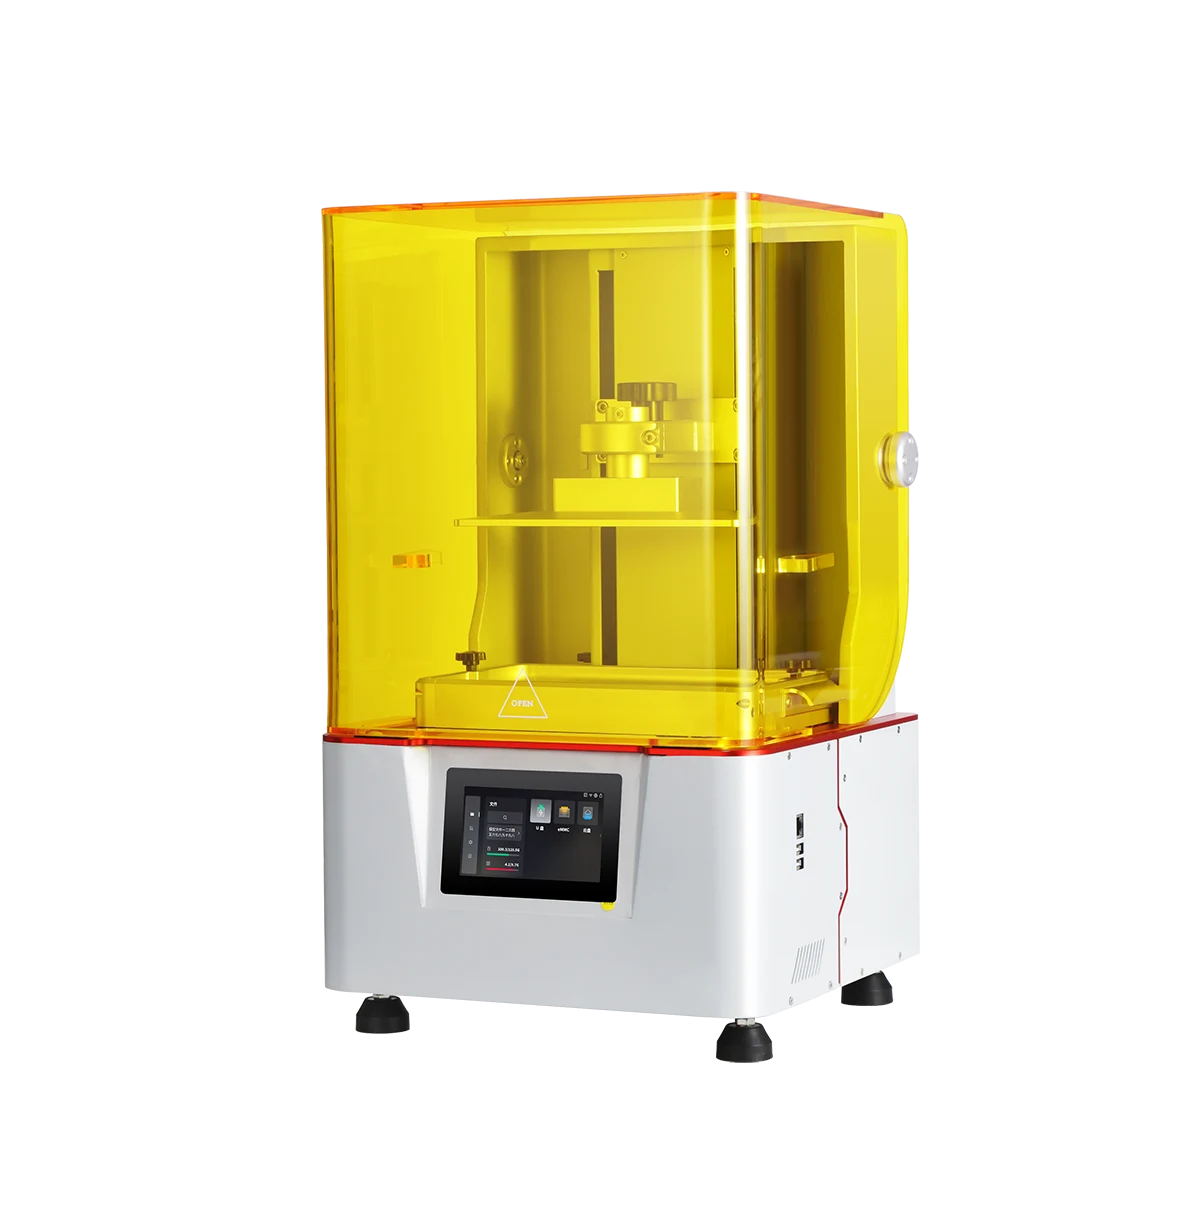
Eternal Y8
A dental resin printing system for dental model and orthodontic model workflows with controlled post-processing and inspection.
View Eternal Y8 →Practical Evaluation Checklist
Information to prepare before the first article build
- Controlled CAD model and/or drawing revision with confirmed units
- Part number, version, project name and intended use
- Overall dimensions and the critical features that drive acceptance
- Datums, fits, mating interfaces, holes, walls and surface zones
- Exact resin grade plus current TDS, SDS, IFU or formal process instructions
- Required part quantity and planned build layout
- Printer model, slicing/profile revision, orientation and support strategy
- Build location when platform position could affect the result
- Washing method, complete-drying criterion and UV post-cure route
- Support-removal, sanding, machining, coating or bonding operations
- Inspection tools, fixtures, measurement condition and acceptance limits
- Functional checks, assembly tests and visual defect criteria
- Record format for actual measurements and nonconformances
- Change triggers that require partial or full re-inspection
Limitations & Validation
A specification sheet cannot replace a representative first article
Printer resolution, layer settings, build volume and material data do not prove that a specific geometry will meet its final tolerance, fit, surface or functional requirement. Validate the complete equipment, resin, build preparation, post-processing and inspection route.
Use a representative part containing the features that create real project risk, such as thin walls, controlled holes, large flat surfaces, lattices, assemblies or cosmetic zones. YIDIMU's manufacturer evaluation guide and low-volume manufacturing guide extend the framework to supplier evidence and repeated production.
If a formal standard, customer quality clause, regulatory requirement or contractual FAIR is required, follow that document in full. This page is a practical engineering framework and does not replace the applicable standard, customer approval or qualified metrology procedure.
FAQ
First article inspection for resin 3D printed parts: common questions
Does FAI mean inspecting only the very first printed part?
No. The article should be production-representative. Depending on the quality system or customer requirement, it can be a selected sample from the initial production run rather than the literal first object produced.
Should resin parts be measured before or after UV post-curing?
Measure in the state defined by the drawing, contract or internal acceptance plan. When the requirement applies to the finished part, the inspection should normally occur after the specified washing, complete drying, UV post-curing and finishing steps. Follow the exact material documentation for process sequence and conditions.
Is a digital caliper enough for first article inspection?
Sometimes, but not always. The inspection method must be appropriate for the feature, tolerance and accessibility. Tight tolerances, profiles, small holes, freeform surfaces or internal geometry may require gauges, micrometers, CMMs, optical scanning or other validated methods.
Does a passing first article prove repeatability?
No. It proves that the inspected production-representative sample met the defined requirements under the recorded process. Repeatability and process capability require additional builds, controlled data and a production quality plan.
When should a resin 3D printing FAI be repeated?
Review FAI whenever a change can affect a required characteristic, such as a design revision, resin change, printer transfer, profile change, orientation or support change, critical maintenance event, or revised washing and cure process. Customer or industry requirements may define additional triggers.
Can YIDIMU evaluate a model before equipment selection?
YIDIMU's current website provides sample evaluation and application-review routes. Submit the model size, intended use, material behavior, quantity, critical dimensions, surface expectations and inspection criteria so the printer, resin and post-processing workflow can be discussed around the actual part.
Project Evaluation
Define the part and inspection criteria before choosing the equipment
Send the model file together with overall dimensions, application, required material behavior, quantity, critical dimensions, surface zones, fit requirements, post-processing expectations and intended inspection method. YIDIMU can use that information to discuss a suitable printer category, resin direction and representative sample-validation route without treating a specification value as proof of final part performance.