
Application definition
Part size, geometry, critical dimensions, surface requirements, mechanical expectations, quantity and inspection method.
Manufacturer Due Diligence
A practical framework for engineers, R&D teams and procurement managers to compare equipment suppliers using verifiable application evidence—not isolated marketing specifications.

Evaluation framework
A procurement comparison becomes useful only when every supplier is asked to respond to the same technical brief. The eight areas below turn a broad supplier search into an evidence-based review.
Part size, geometry, critical dimensions, surface requirements, mechanical expectations, quantity and inspection method.
Why the proposed SLA, DLP or LCD/MSLA architecture is suitable for the required parts and workflow.
Exact resin grade, current technical and safety documents, storage controls, processing window and post-curing conditions.
Parts printed from your files and evaluated against agreed dimensions, features, finish and functional checks.
Evidence from repeated builds, multiple platform positions, documented parameters and controlled post-processing.
Assembly, calibration, incoming inspection, final testing, change control, spare-parts planning and traceable records.
Training, installation, troubleshooting route, response ownership, warranty scope, software support and documentation.
Machine, resin, supports, labor, cleaning, curing, maintenance, inspection, failure, facility and downtime costs.
Step one
Do not send manufacturers only a model screenshot and ask which machine is “best.” Create a short requirement sheet that defines what a successful printed part must do. This prevents suppliers from answering different questions and makes proposals easier to compare.
Technology review
SLA, DLP and LCD/MSLA are all vat photopolymerization approaches, but they expose each layer differently. Laser-based SLA generally scans the layer with a focused beam. DLP uses a projected image, commonly generated through a digital micromirror device. LCD/MSLA uses a masking screen between a light source and the resin vat to define the layer image.
These labels describe the exposure architecture; they do not independently prove accuracy, repeatability, surface quality or production capacity. A buyer should ask how the complete optical system, motion system, resin behavior, separation mechanics, temperature management, calibration method and software settings work together on the required part.
Do not reduce performance to one advertised number.
Pixel size, nominal resolution, layer height and maximum build volume are useful inputs, but none of them alone establishes finished-part accuracy. Actual results depend on geometry, orientation, supports, exposure, material, washing, complete drying, UV post-curing, environmental conditions and operator control.
Ask the manufacturer to identify the limits of the proposed configuration. A technically credible answer should explain where the system performs well, which features require validation and what conditions could make the result less reliable.
System evaluation
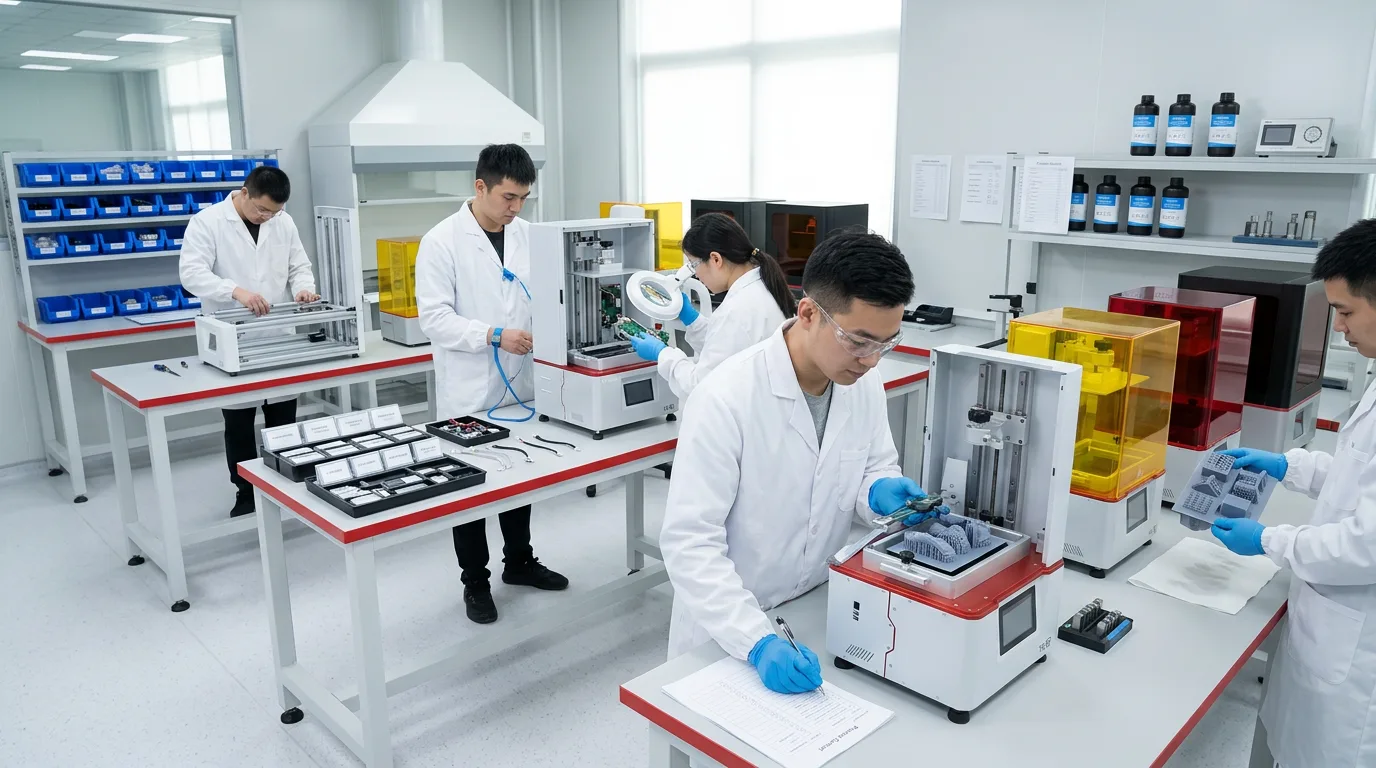
A resin printer cannot be evaluated in isolation. The same machine can produce different results when the resin, orientation, support strategy, exposure, cleaning or curing process changes. Require the supplier to document the exact configuration used for every sample or benchmark.
| Evaluation area | Evidence to request | Why it matters |
|---|---|---|
| Printer configuration | Machine model, light engine, usable build area, motion design, calibration method, temperature controls and software version. | Confirms the actual system tested rather than a generic product-family claim. |
| Resin definition | Exact grade and revision, technical datasheet, safety data sheet, wavelength range, storage conditions and recommended processing window. | Material identity and handling conditions directly affect cure behavior and finished-part performance. |
| Build preparation | Orientation, support layout, layer settings, exposure strategy, compensation settings and nesting approach. | Shows whether the sample result can be reproduced and whether throughput estimates are realistic. |
| Washing and drying | Cleaning method, fluid, time, agitation, drainage, drying confirmation and contamination controls. | Incomplete cleaning or drying can alter surface finish, detail and curing consistency. |
| UV post-curing | Curing equipment, wavelength, time, temperature, part placement and any required rotation. | Post-curing affects final properties and should be validated for the specific resin and geometry. |
| Inspection | Measurement equipment, sampling plan, uncertainty, visual criteria, functional checks and result records. | Converts a visually attractive sample into evidence that can support a purchasing decision. |
Sample validation
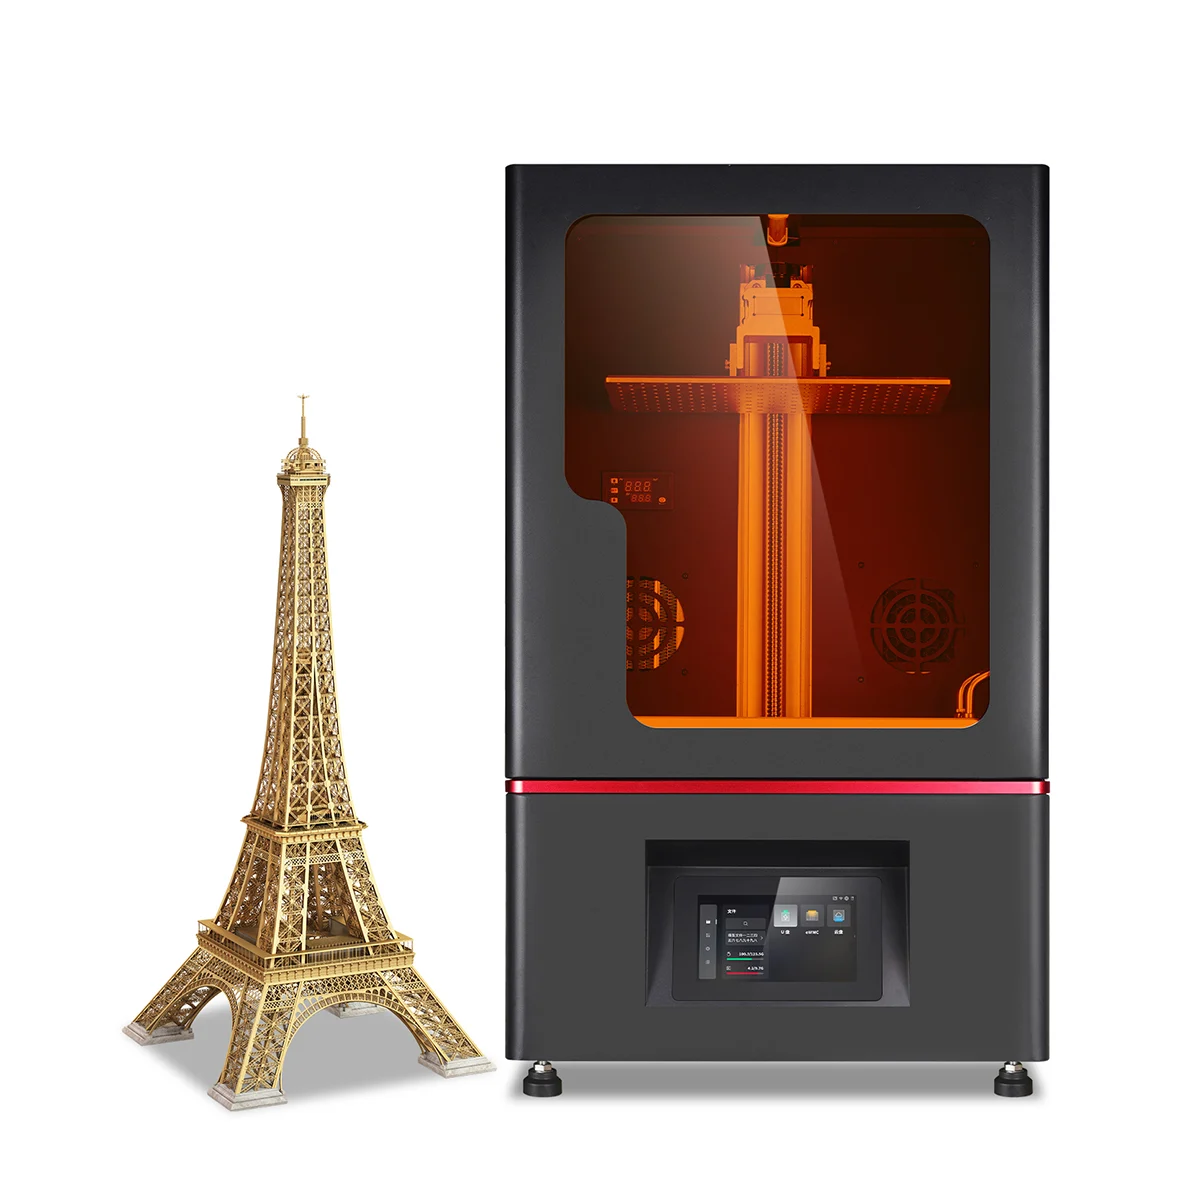
A generic figurine or display model may demonstrate surface appearance, but it rarely tests the features that determine industrial suitability. Use a representative part from your own application, or create a benchmark containing your critical geometries.
Select geometry, resin, quantity, orientation constraints and the features to inspect.
Set dimensional, visual, assembly and functional acceptance rules before printing.
Document machine, material, parameters, supports, washing, drying and post-curing.
Check more than one build and compare results across positions, batches or operators where relevant.
Capability evidence
A single successful sample can confirm basic feasibility, but it does not establish routine output. For engineering validation or small-batch production, ask how the manufacturer evaluates repeatability across builds, platform positions, resin lots, maintenance cycles and operators.
ISO/ASTM 52902 describes the use of benchmark artefacts for quantitative geometric capability assessment and calibration of additive manufacturing systems. You do not need to reproduce the entire standard during an initial purchase, but its underlying principle is valuable: define measurable features and assess them systematically instead of relying on visual impressions.
Factory and quality controls
Manufacturer evaluation should extend beyond the demonstration room. Ask how equipment is assembled, calibrated, tested and released; how nonconforming components are handled; how software and hardware changes are documented; and how service teams identify the configuration of an installed machine.
ISO/ASTM 52920 addresses quality-relevant characteristics and process activities across industrial additive manufacturing operations. It applies to part-manufacturing sites rather than serving as a universal printer certification, but it provides a useful reminder: quality depends on controlled activities throughout the additive system—not on the machine name alone.
Do not assume that a general quality certificate proves the performance of a specific printer, resin or application. Confirm the certificate scope, issuing body, validity and the exact operation covered before using it as evidence.
Safety and facility fit
Liquid photopolymers, cleaning agents and UV equipment require controlled handling. Occupational-safety guidance for vat photopolymerization highlights potential chemical, skin-contact and ultraviolet-exposure hazards. The manufacturer should provide the current safety data sheet and practical operating guidance, while the buyer remains responsible for local workplace, environmental and waste requirements.
Commercial evaluation
Machine price matters, but it is only one component of operating cost. Build a comparison around the cost of producing parts that pass your acceptance criteria. This approach exposes differences in resin use, support volume, labor, failure rate, cleaning, curing, inspection, maintenance and downtime.
| Cost category | Questions to ask |
|---|---|
| Equipment and installation | What is included in the quoted system? Are shipping, installation, commissioning, training and facility modifications separate? |
| Materials and consumables | What resin, vat components, films, filters, cleaning media, gloves and support materials are required for normal operation? |
| Labor and workflow | How much operator time is required for preparation, removal, washing, drying, support removal, curing and inspection? |
| Yield and rework | How are failed builds, damaged surfaces, dimensional misses and repeated post-processing included in the model? |
| Maintenance and downtime | Which parts are scheduled consumables, which failures require a technician and what is the expected support route? |
| Software and lifecycle | Are updates, licenses, remote support, parameter development, documentation and future compatibility included or separately charged? |
Risk review
One weak answer does not automatically disqualify a supplier, but repeated avoidance of evidence should increase the level of verification required before purchase.
Accuracy, speed or material claims are presented without geometry, orientation, settings, measurement method or post-processing details.
The supplier will not print representative customer files or avoids parts with critical dimensions, assemblies or difficult surfaces.
Resin grade, revision, safety data, storage requirements or curing procedure cannot be provided in current documents.
SLA, DLP and LCD/MSLA are treated as identical, or the supplier cannot explain the proposed system architecture.
Sample settings, orientation, washing and curing steps are not documented, making the result difficult to reproduce.
Certificates or application claims are broad, but the scope, validity, intended use and covered product are not clear.
There is no defined technical route, ticket ownership, escalation process, spare-parts plan or documentation library.
The quotation excludes critical post-processing equipment, consumables, software, training or facility requirements.
Supplier interview
Evaluating YIDIMU
YIDIMU publicly presents a professional resin 3D printing product system that includes industrial, flexible-elastomer and dental printer categories, photopolymer materials, UV curing equipment, application support and sample evaluation. Public category pages can help identify an initial direction, but the final configuration should be confirmed from your model, material requirements, production quantity and post-processing needs.
Review the industrial resin 3D printer category, available resin materials and post-processing equipment. For a project-specific review, submit the part dimensions, geometry, material expectations, critical features and quantity through the sample printing and contact page.
Request the current specification, material documents and sample process record for the exact system being considered. Results should be validated with representative parts because performance depends on the selected printer, resin, geometry, orientation, supports, exposure settings, washing, complete drying and UV post-curing.
Frequently asked questions
Representative printed parts evaluated against written acceptance criteria are usually more useful than isolated specification claims. The evidence should include the complete printer, resin, orientation, support, washing, drying and post-curing workflow used to produce the parts.
No. Nominal screen, projector or laser specifications do not independently prove dimensional accuracy, surface quality, repeatability or production capability. Confirm performance with representative geometries, measured results and a controlled process.
Use production-representative files that include critical dimensions, thin walls, holes, mating features, support-sensitive surfaces and the expected material. Agree on measurement methods and pass-fail criteria before the sample is printed.
Request the current technical datasheet, safety data sheet, handling and storage instructions, recommended processing window and any application-specific compliance documents that are genuinely applicable. Confirm the exact resin grade and revision used for testing.
Compare the cost of producing an accepted part, not only the machine price. Include resin consumption, supports, failed builds, labor, washing media, post-curing, maintenance, spare parts, training, facility controls, inspection and expected downtime.
Application evaluation
Share the model dimensions, critical features, intended material behavior, quantity, surface requirements and inspection criteria. YIDIMU can use this information to discuss suitable equipment categories and whether representative sample testing is needed.