
Pixel Size vs Print Accuracy in Resin 3D Printers
A smaller XY pixel size can provide finer digital sampling of a resin printer's exposure image, but it does not directly tell you how closely a finished printed part will match its CAD dimensions. Real print accuracy must be evaluated through the complete printer, resin, geometry, processing and measurement workflow.
- XY pixel size is an exposure-system specification, not a finished-part tolerance.
- Accuracy, resolution, precision and repeatability describe different characteristics.
- Resin behavior, optics, exposure, supports and post-processing can all change final dimensions.
- Meaningful comparison requires controlled printing and dimensional measurement.
- Representative production parts should be validated even after calibration coupons perform well.
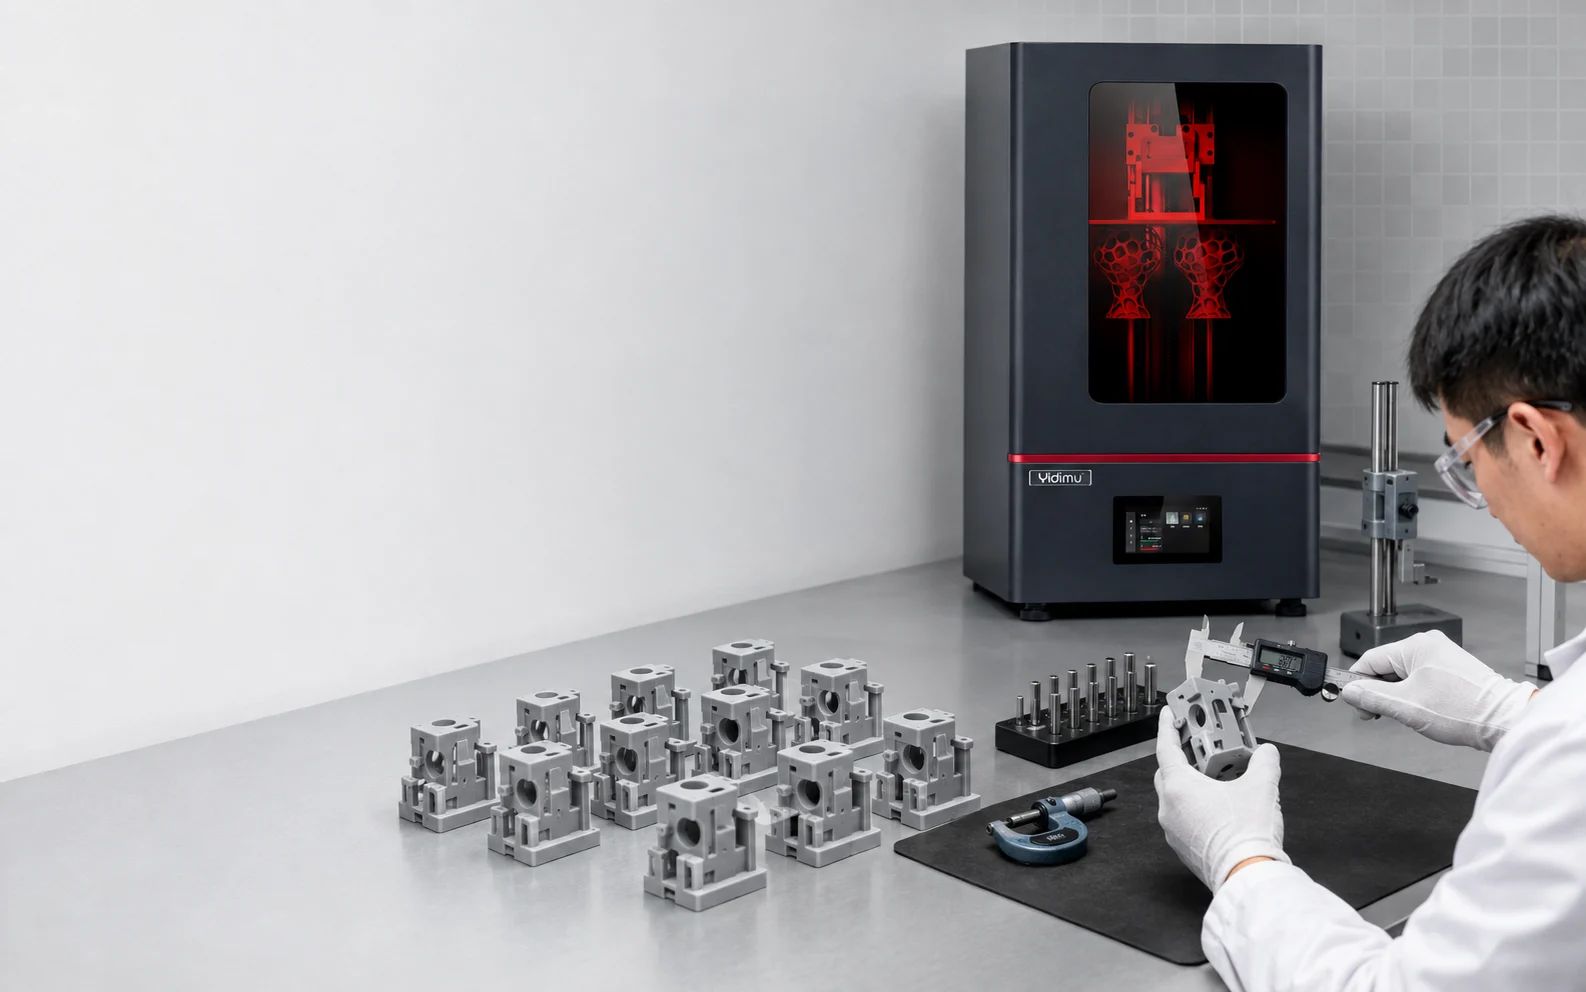
Direct Answer: Does Smaller Pixel Size Mean Better Print Accuracy?
Not necessarily. In an LCD/MSLA resin 3D printer, XY pixel size describes the nominal spacing or size represented by pixels at the exposure plane. It influences how finely the layer image can be sampled, but dimensional accuracy describes how closely the finished part matches its intended dimensions. Between those two points are the optical system, exposure behavior, resin chemistry, layer settings, mechanics, orientation, supports, separation forces, washing, complete drying, UV post-curing and measurement method. A printer may therefore have a relatively small pixel size yet produce a dimensional result that is biased, while another process may produce acceptable dimensions with a larger nominal pixel size. Pixel size should be treated as one input to dimensional performance—not as an accuracy specification.
Key Takeaways
- Pixel size is not dimensional tolerance. A 46 μm pixel does not mean the printer automatically produces parts to ±0.046 mm, ±0.023 mm or any other tolerance derived from that number.
- Resolution and accuracy answer different questions. Resolution concerns how finely geometry can be represented or exposed; accuracy concerns agreement with a target dimension or geometry.
- Repeatability matters separately. Parts can repeatedly deviate from nominal in the same direction, producing good repeatability but poor accuracy.
- The finished part is the correct inspection state. Final dimensional evaluation should normally follow the specified washing, complete drying, UV post-curing and finishing process.
- Test geometry matters. External dimensions, holes, slots, walls and mating features can respond differently to the same printing process.
- Representative parts are still required. A calibration coupon can characterize selected features but cannot prove that a real production component will meet its application requirements.
Pixel Size vs Accuracy, Resolution, Precision and Repeatability
Much of the confusion around resin printer specifications comes from using several engineering terms as though they were interchangeable. They are not.
| Term | What It Describes | What It Does Not Prove |
|---|---|---|
| XY pixel size | The nominal pixel pitch or sampling dimension of the exposure image at the XY build plane in an LCD/MSLA system. | Finished-part dimensional accuracy, minimum reliable feature size or repeatability. |
| Resolution | The ability of a system to represent or distinguish spatial detail. Its practical meaning depends on the printing architecture and how the value is defined. | That every feature at the nominal resolution can be printed accurately. |
| Layer height | The selected nominal layer increment in the Z direction. | Z-axis dimensional accuracy or surface quality by itself. |
| Accuracy | How closely a measured finished result agrees with the intended or reference value. | Consistency between repeated prints. |
| Precision / repeatability | How consistently results agree with one another when relevant conditions are kept as similar as possible. | Agreement with the nominal CAD dimension. |
| Reproducibility | Consistency when broader conditions change, such as equipment, operator, batch, site or environment. | Same-condition machine repeatability. |
| Dimensional tolerance | The acceptable dimensional limits defined by the drawing, application, assembly or validation plan. | A printer specification. |
| Dimensional deviation | The difference between the measured value and the nominal or reference value. | Whether the part passes unless an acceptance tolerance is also defined. |
Why XY Pixel Size Does Not Equal Resin 3D Print Accuracy
Pixel size describes digital sampling, not the final cured boundary
An LCD exposure image is built from discrete pixels, but resin is not cured as a set of perfectly isolated geometric squares. Light distribution through the exposure system and resin influences the actual cured region. Optical blur, light angle, scattering, absorption and exposure dose can shift the effective polymerization boundary relative to the nominal pixel grid.
This is why the physical edge produced in resin should not automatically be assumed to lie exactly on a mathematical pixel boundary. Smaller pixels can provide finer sampling, but the complete optical and photochemical system determines what is actually polymerized.
Exposure changes feature dimensions
The exposure required to produce a stable layer also affects lateral curing. Holes, pins, slots, thin walls and solid external dimensions may respond differently when exposure changes. This makes it unsafe to convert pixel pitch directly into a general dimensional tolerance.
Geometry and orientation change the process
A simple horizontal coupon and a supported engineering housing do not experience the same conditions. Part orientation changes support placement, cross-sectional area, release behavior, layer count and the relationship between critical surfaces and the pixel grid. Large flat spans, thin walls and unsupported or lightly supported regions can introduce additional dimensional effects.
Post-processing is part of dimensional performance
A resin part is not in its final controlled condition immediately after printing. Washing removes uncured material, drying removes cleaning liquid, and UV post-curing changes the polymer toward its intended processed state. The exact procedure should follow the applicable material TDS, SDS, IFU or other formal process documentation.
YIDIMU's resin 3D print quality inspection checklist likewise treats final dimensional inspection as part of the complete processed workflow rather than an inspection of a fresh print.
How to Test Pixel Size vs Actual Print Accuracy
If the real question is whether a printer can produce your required dimensions consistently, the evaluation should move from the specification sheet to controlled physical testing. ISO/ASTM 52902:2023 provides a broader framework for using additive-manufacturing test artefacts to assess geometric capability, but the actual test plan still needs to match the application.
1. Define the engineering question first
Decide what you are trying to establish. Examples include dimensional bias, run-to-run variation, position-dependent variation, hole reproduction, wall behavior, mating fit or the suitability of a particular process for a drawing tolerance.
Do not start by asking whether the printer can reproduce “one pixel.” Start by defining the dimensions and features that determine whether the real part is accepted.
2. Select measurable geometry
A useful test part can include external dimensions, holes, slots, wall sections, flat surfaces, step features and mating interfaces. Select features that can be measured reliably with the available inspection equipment.
Very small features are useful when investigating feature reproduction, but they should not replace larger dimensions and functional interfaces when the actual application depends on them.
3. Freeze the important process variables
Record and control the printer, resin identity and batch, resin condition, layer height, exposure settings, orientation, support strategy, build file, platform condition, environment and relevant machine settings. The purpose is to avoid changing several variables while trying to determine whether dimensional differences are related to the printer or process.
4. Use repeated independent builds
One successful build can provide an accuracy observation, but it cannot demonstrate repeatability. Repeated independent builds allow the team to distinguish a stable dimensional tendency from random or run-to-run variation.
There is no universal number of builds that is correct for every project. Formal sample size should reflect the application risk, quality requirement, statistical method and any applicable internal or external standard.
5. Include multiple build-platform positions when relevant
If the real workflow uses a substantial portion of the platform, place equivalent features or parts at different locations rather than measuring only a central sample. Position-dependent differences can be associated with exposure-field behavior, platform condition, mechanics, resin flow or other system variables.
The related YIDIMU guide on resin 3D printer light uniformity explains why exposure consistency across the usable build plane should be considered separately from nominal pixel size.
6. Standardize washing, complete drying and UV post-curing
Process every comparison part using the same approved workflow unless post-processing itself is the variable being studied. Follow the documentation for the selected material rather than applying a generic wash or curing time.
7. Use a consistent measurement method
Define the measurement instrument, datum, measurement location, part condition, operator method and timing. Calipers may be appropriate for some external dimensions, while micrometers, gauges, coordinate measurement or 3D scanning may be needed for other characteristics.
Measurement capability matters: a test cannot meaningfully distinguish very small process differences if the inspection method contributes comparable or larger uncertainty.
8. Record the results instead of judging by appearance
| Build | Position | Feature | Nominal Dimension | Measured Value | Deviation | Notes |
|---|---|---|---|---|---|---|
| Build ___ | Center / edge / corner | External dimension | ___ | ___ | ___ | Process observations |
| Build ___ | Center / edge / corner | Hole / slot / wall | ___ | ___ | ___ | Process observations |
How to Interpret the Measurement Results
The most useful analysis separates dimensional bias from variation. For a measured feature, dimensional deviation can be expressed simply as the measured value minus the nominal value. The sign shows the direction of the deviation; the magnitude shows how far that result is from nominal.
Mean
The average result helps reveal systematic dimensional bias. If repeated measurements cluster tightly but their mean remains away from nominal, the process may be precise or repeatable without being sufficiently accurate.
Range and variation
Compare the spread between repeated results. A large spread suggests that process stability should be investigated before using an average value as evidence of capability.
Outliers
Do not automatically delete an unusual result. Review whether it corresponds to a support problem, incomplete cleaning, damaged feature, measurement error, process interruption or another identifiable cause.
Run-to-run drift
Results that progressively shift between builds may point to changing process conditions. Resin temperature, machine condition, vat film condition, platform state, environmental conditions and post-processing should be reviewed before attributing the drift to pixel size.
Position-dependent variation
If equivalent parts consistently measure differently at the center, edges or corners, investigate spatial process effects rather than treating the platform as one homogeneous measurement point.
Common Mistakes When Comparing Pixel Size and Accuracy
- Converting pixel size directly into ± accuracy. There is no valid universal conversion.
- Comparing only 8K, 12K or 16K labels. Pixel count must be considered together with the physical exposure area. See the YIDIMU guide to 8K vs 12K vs 16K resin printers.
- Testing only one printed sample. One part cannot establish repeatability.
- Changing orientation between comparisons. This introduces another process variable.
- Mixing resin batches without recording them. Material changes can be mistaken for machine variation.
- Measuring parts at inconsistent process stages. Freshly washed, partially dried and fully post-cured parts are not equivalent states.
- Using different measurement methods. Changes in inspection technique can appear as changes in printer performance.
- Testing only the center of the platform. This can miss spatial variation relevant to multi-part production.
- Assuming layer height defines Z accuracy. Layer height is a process increment, not a guaranteed dimensional tolerance.
Calibration Coupon vs Representative Production Part
Standardized or purpose-designed coupons are valuable because they isolate features and make comparison easier. A compact artifact can include several holes, walls, slots and external dimensions while minimizing material use and inspection complexity.
But a coupon cannot reproduce every condition of a real industrial part. A production component may have a much larger cross-section, asymmetric supports, long flat surfaces, deep cavities, thin ribs, functional mating areas or orientation constraints that change how the process behaves.
Use test artifacts to characterize the process, then validate the decision with a representative application part. NIST's work on additive-manufacturing test artifacts similarly treats measured artifacts as a way to characterize machine or process capability rather than as a substitute for every application-specific validation.
Relevant YIDIMU Systems for Dimensional Evaluation
YIDIMU's current industrial systems provide a useful illustration of why display resolution and XY pixel size should be read as equipment characteristics rather than finished-part accuracy claims.
Eternal M1
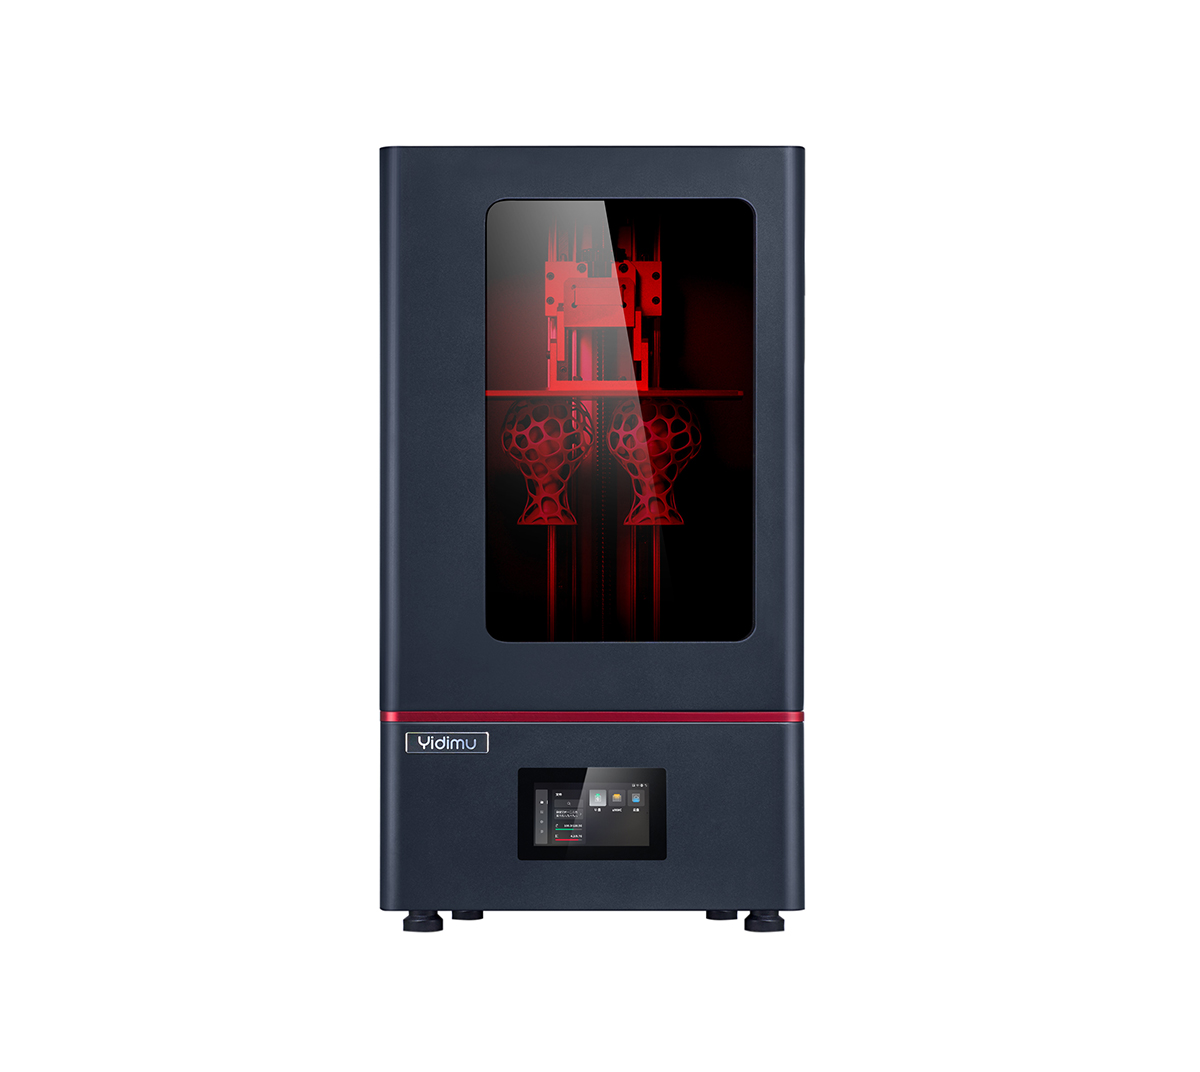
The current Eternal M1 product page lists a 13.6-inch 6480 × 3600 LCD exposure system, a 298 × 165 × 370 mm build volume and 46 μm XY pixel size. These specifications describe the equipment architecture. YIDIMU does not treat the 46 μm value as a universal finished-part dimensional tolerance. :contentReference[oaicite:0]{index=0}
Eternal M2
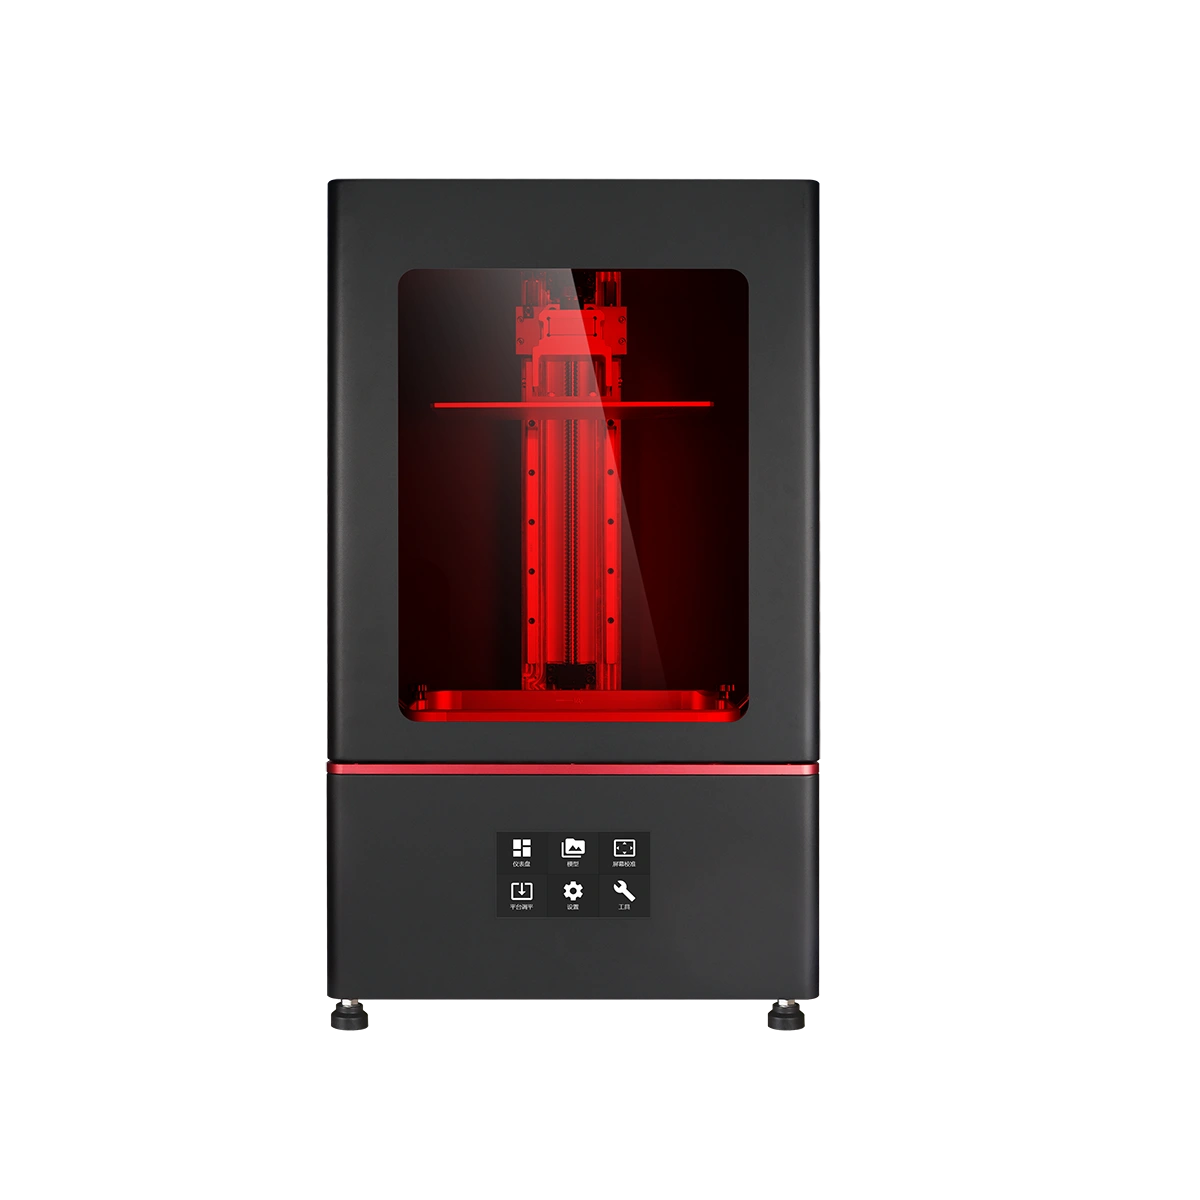
The current Eternal M2 product page lists a 16-inch 7680 × 4320 LCD exposure system, a 353 × 198 × 400 mm build volume and approximately 46 μm XY pixel size. Again, the pixel-size figure describes XY exposure sampling rather than guaranteed printed-part accuracy. :contentReference[oaicite:1]{index=1}
M1 and M2 therefore demonstrate an important specification principle: the total number of screen pixels can change with build area while nominal pixel pitch remains similar. Neither the “7K” nor “8K” label alone tells an engineer what dimensional deviation a finished application part will show.
Practical Evaluation Checklist
- Define the intended application.
- Record overall part dimensions.
- Identify critical dimensions and datums.
- Identify holes, slots, walls, fits and mating features that control acceptance.
- Define drawing tolerances or functional fit requirements independently of printer pixel size.
- Record the selected resin and resin batch.
- Use the applicable resin TDS, SDS, IFU or formal process documentation.
- Freeze orientation and support strategy for comparison builds.
- Record build-platform position.
- Use repeated independent builds when repeatability matters.
- Keep washing procedures consistent.
- Allow complete drying before the next defined process step.
- Keep UV post-curing conditions consistent with the validated material workflow.
- Define when dimensional inspection occurs.
- Define the measurement instrument and measurement method.
- Record nominal dimensions, measured values and deviations.
- Investigate outliers rather than automatically excluding them.
- Define acceptance criteria before reviewing the results.
- Finish with a representative production part rather than relying only on a calibration coupon.
Limitations and Validation
Nominal resolution does not equal guaranteed accuracy. Pixel size does not define a universal tolerance. One successful print does not establish repeatability, and a calibration coupon does not prove production capability for every geometry.
Post-processing also belongs inside the dimensional validation plan. Washing, complete drying, UV post-curing, support removal and finishing can affect the condition that is ultimately measured. For comparison work, these stages should be controlled and documented rather than treated as unrelated operations.
Repeatability should be evaluated under intentionally similar conditions: the same or equivalent printer configuration, material, model, parameters, environment, orientation, support strategy, post-processing and measurement procedure. Comparisons involving different machines, operators, resin batches or environmental conditions move closer to reproducibility testing or broader process-capability evaluation. General metrology principles distinguish these concepts for the same reason: consistency and closeness to a target are separate properties. :contentReference[oaicite:2]{index=2}
ISO/ASTM 52902:2023 also recognizes the use of measured additive-manufacturing test artefacts for geometric capability assessment and calibration. The standard does not turn a nominal resolution value into an accuracy claim; geometric performance must be evaluated through physical test features and suitable measurements. :contentReference[oaicite:3]{index=3}
Frequently Asked Questions
Is XY pixel size the same as print accuracy?
No. XY pixel size describes the nominal sampling dimension of the exposure system. Accuracy describes how closely the finished measured part agrees with its intended dimensions. Resin behavior, optics, exposure, geometry, mechanics and post-processing all lie between those two concepts.
Does a smaller pixel size always make a resin printer more accurate?
No. Smaller pixels can provide finer XY sampling, which can be useful for representing detailed layer geometry, but dimensional accuracy depends on the entire printing process. Pixel size should therefore be compared alongside optical behavior, process stability and measured finished parts. Independent industry testing has also emphasized that pixel size alone does not determine dimensional accuracy or minimum feature performance. :contentReference[oaicite:4]{index=4}
How many prints are needed for an accuracy or repeatability test?
There is no universal number that is correct for every application. A single print can provide dimensional observations but cannot establish repeatability. The required sample size should depend on the project risk, acceptance criteria, statistical approach, quality system and any applicable standard.
Should multiple build-platform positions be tested?
Yes when the intended production workflow uses multiple areas of the platform or when spatial consistency is part of the equipment decision. Equivalent test features can be distributed across the usable build area and compared using the same processing and inspection method.
When should resin 3D printed parts be measured?
Final acceptance measurements should normally be taken in the defined finished condition after the required washing, complete drying, UV post-curing and specified finishing. Measurements taken at intermediate stages can be useful for process studies but should be clearly identified as such.
Can a calibration cube prove production accuracy and repeatability?
No. A calibration cube or other coupon can reveal selected dimensional behavior under controlled conditions, but it does not reproduce every geometry, orientation, support condition, build position or post-processing challenge of a production component. Final validation should include representative application parts.
Evaluate the Finished Part, Not Just the Pixel Number
When comparing resin 3D printers for an engineering, industrial, dental or product-development workflow, provide the information that defines the actual acceptance decision:
- CAD, STL or other representative model file
- Overall dimensions
- Application and intended use
- Critical dimensions and features
- Tolerance, clearance or fit requirements
- Material requirements
- Expected quantity
- Surface requirements
- Inspection requirements and measurement method
YIDIMU can use these project details to discuss an appropriate printer, resin, post-processing and representative validation approach without treating nominal pixel size as a finished-part accuracy guarantee.